Ultra-Luxury. Naturally Evolved.
Where Nature Sets the Standard.
Strength. Sustainability. Intelligence.
Vantaraé by Greenest is envisioned as a rare expression of eco-luxury living, where refined architecture meets the quiet elegance of nature. Designed for those who value space, privacy, and meaningful living, Vantaraé redefines what it means to live well.
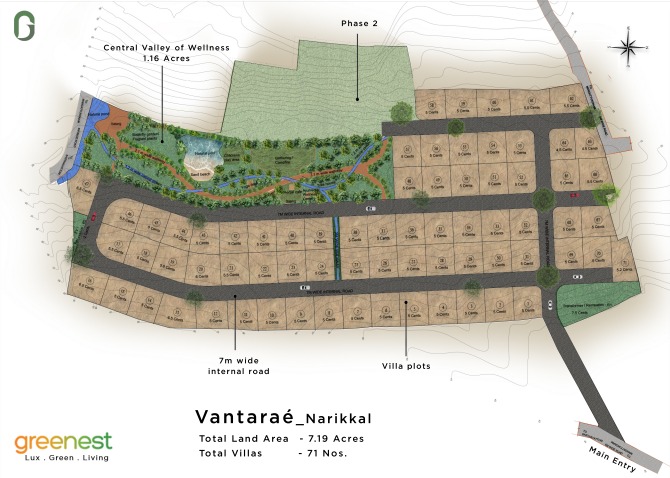
Set within a thoughtfully master-planned, low-density community, every element—from the expansive green landscapes to the curated wellness spaces—is designed to elevate everyday life. The signature Valley of Wellness, flowing water features, and nature-integrated amenities create an environment that feels serene, exclusive, and timeless.
Here, luxury is not defined by excess, but by clarity of space, connection to nature, and the quality of experience. Vantaraé offers a lifestyle where modern comfort blends seamlessly with natural beauty—creating homes that are not just lived in, but truly experienced.
Discover Greenest Vantarae
Take a walkthrough and explore how sustainable design, modern architecture, and refined living come together in one exceptional space.
Floor Plan
Estate villa
Signature villa
Standard villa
3222 Sq.ft
- Bed Room : 3
- Car Parking : 2
- Vaccum Lift
- Bar Counter
- Infinity Pool
- Solar Roof
GF
FF
SF
TF
Ground Floor
- 1. PORCH (621 x 490)
- 2. SITOUT (226 x 127)
- 3. LIVING/DINING (390 x 694)
- 4. KITCHEN (291 x 341)
- 5. WORK AREA (268 x 250)
- 6. BEDROOM 1 (330 x 396)
- 7. TOILET (330 x 195)
First Floor
- 8. BALCONY (330 X 267)
- 9.UPPER LIVING (268 X 467)
- 10. STUDY/BOOK SHELF (291 X 477)
- 11. BEDROOM 2 (330 X 396)
- 12. DRESSER (330 X 195)
- 13. TOILET (268 X 137)
Second Floor
- 14. HOME THEATRE (448 X 244)
- 15. STORE (150 X 244)
- 16. BAR COUNTER (268 X 564)
- 17. COVERED TERRACE/ DRYING AREA (268 X260)
- 18. BEDROOM 3 (330 X 396)
- 19. TOILET (330 X 195)
- 20. INFINITY POOL (413 X 340)
- 21. DECK (273 X 300)
- 22. OPEN SITTING AREA (353 X 240)
Terrace Floor
2726 Sq.ft
- Bed Room : 3
- Car Parking : 2
- Vaccum Lift
- Bar Counter
- Solar Roof
GF
FF
SF
TF
Ground Floor
- 1. PORCH (621x490)
- 2. SITOUT (203 x 127)
- 3. LIVING/DINING (390 x 694)
- 4. KITCHEN (291 x 341)
- 5. WORK AREA (268 x 250)
- 6. BEDROOM 1 (330 x 396)
- 7. TOILET (330 x 195)
First Floor
- 8.UPPER LIVING (269 X 273)
- 9. STUDY/BOOK SHELF (291 X 564)
- 10. BEDROOM 2 (330 X 396)
- 11. TOILET (330 x 195)
- 12. COVERED BALCONY (353x223)
- 13. OPEN BALCONY (644 X 267)
Second Floor
- 14. BAR COUNTER (268 X 273)
- 15. UPPER LIVING (268 X 341)
- 16. BEDROOM 3 (330 X 396)
- 17. TOILET (330 X 195)
- 18. OPEN BALCONY (667X 223)
Terrace Floor
2221 Sq.ft
- Bed Room : 3
- Car Parking : 2
- Vaccum Lift
- Bar Counter
- Solar Roof
GF
FF
TF
Ground Floor
- 1. PORCH (591 X 490)
- 2. SITOUT (188 x 127)
- 3. LIVING/DINING (330 X 694)
- 4. KITCHEN (291 X 341)
- 5. WORK AREA (268 x 250)
- 6. BEDROOM 1 (300x396)
- 7. TOILET (300 X 195)
First Floor
- 8. UPPER LIVING (268 X 268)
- 9. STUDY/BOOK SHELF (291 X 359)
- 10. BAR COUNTER (291 X 257)
- 11. BALCONY (291 X 210)
- 12. BEDROOM 2 (300 X 300)
- 13. TOILET (300 X 144)
- 14. BEDROOM 3 (300x396)
- 15. TOILET (300 X 195)
Terrace Floor
Disclaimer: Interior, lift, pool are not standard inclusions.
Project walkthrough
Experience Vantarae Like Never Before
Where refined architecture meets the quiet elegance of nature — witness the spaces, landscapes, and wellness experiences that make Vantaraé a life truly experienced.